<-- style PDP --> 26 Riverview Gdns, Toronto - Detached for sale for $1,825,000
  • sold

26 Riverview Gdns

Toronto, Ontario, M6S 4E5 - Lambton Baby Point

$1,825,000$000000

  • Neighbourhood

    Lambton Baby Point

  • Major Intersection

    Jane And Bloor

  • Listed Since: 46 day(s)

  • Last update: 43 day(s) ago

Overview

  • Property Type

    Detached, 2-Storey

  • Bedrooms

    3

  • Bathrooms

    2

  • Basement

    Full

  • Kitchen

    1

  • Total Parking

    2

  • Lot Size

    30x90 (Feet)

  • Taxes

    $8,524.83 (2026)

  • Type

    Freehold

Property Description

Property description for 26 Riverview Gdns, Toronto

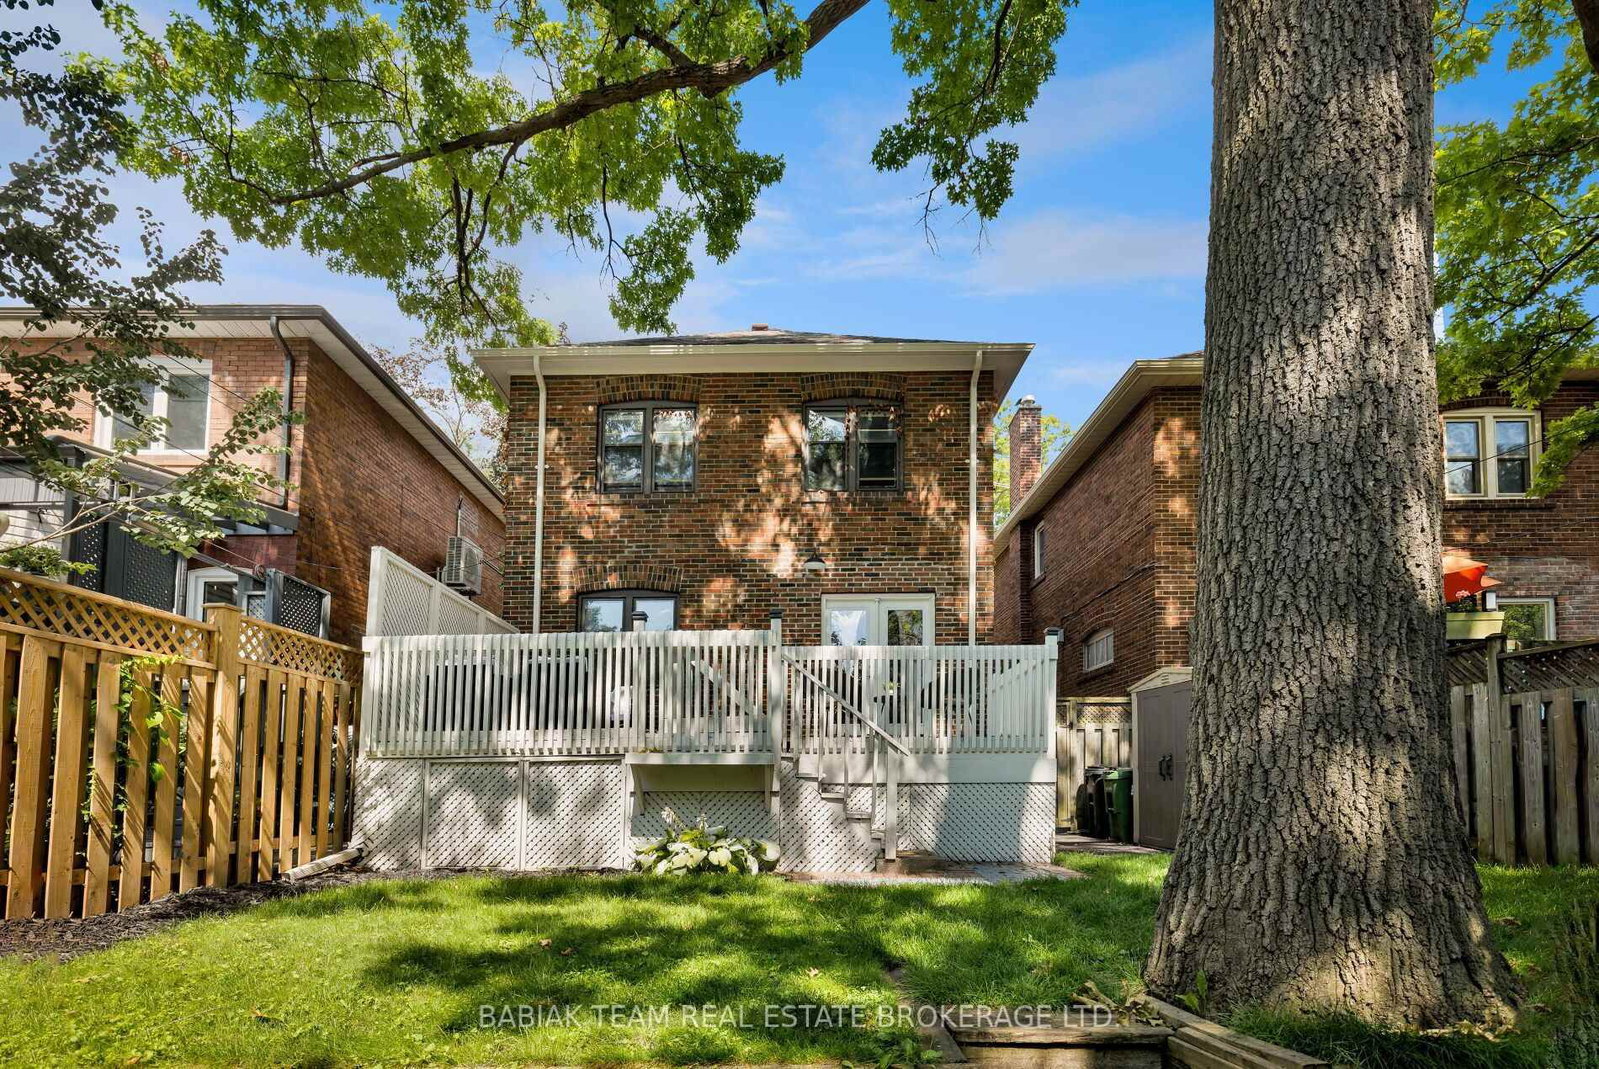
An impressive, fully renovated 3 bedroom residence with private drive and parking for two cars, located in the coveted Old Mill neighbourhood! This move-in ready family home tastefully blends pristine original details with modern updates. The main level features an oversized living room with plentiful natural light, elegant fireplace with fabulous wood mantle, potlights, and crown moulding; adjoining airy dining room with double window, wainscotting, leaded glass feature windows, and French doors open to the living room; designer custom kitchen with all new appliances, integrated fridge and dishwasher, porcelain countertops and backsplash, full glass French doors and walkout to expansive 20' x 11' deck. The second floor offers three bedrooms with closets including a generously sized primary bedroom with multiple windows and space for a seating area; a gorgeous five-piece family bathroom with lovely design details, double sinks, and large vanity for storage; and hallway linen closet. The superb lower level with separate entrance features a recreation room with new broadloom, pot lights, two storage closets, and above-grade windows; office area with window; spectacular laundry room with custom cabinetry and countertops, tile backsplash, undermount sink, and potlights; stylish four-piece bath with double sinks and chic glass shower; and utility room with ample storage. Wonderful curb appeal with meticulous landscaping, herringbone brick walkway, and delightful plantings. Private west-facing backyard with lawns, perennials, and wood deck, perfect for al fresco dining and lounging. A marvelous property close to tremendous amenities! Steps to the Humber River walking & cycling trails, Old Mill Tennis Club, Bloor West Village shops & restaurants, and the subway. Join the The Baby Point Club with tennis and social events! Top local schools include St. Pius X Catholic School & Humbercrest Public School w/French Immersion.

Listed by BABIAK TEAM REAL ESTATE BROKERAGE LTD.

  • MLS #

    W13733606

  • Sq. Ft

    1100-1500

  • Sq. Ft. Source

    MLS

  • Lot Irregularities

    n/a

  • Year Built

    Available Upon Request

  • Pool

    None

  • Drive

    Private

  • Garage

    None

  • Total Parking

    2

  • Family Room

    N

  • Den

    N

  • Exterior

    Brick

  • Fireplace

    Y

  • Roof

    Asphalt Shingle

  • Foundation

    Block

  • Elevator

    n/a

  • Water View

    n/a

  • Laundry Level

    n/a

  • Heat

    Water

  • A/C

    Wall Unit

  • Water

    Municipal

  • Water Supply

    n/a

  • Sewers

    Sewers

  • Central Vac

    N

  • Living

    5.18 x 3.73 ft Main level

    Large Window, Fireplace, Crown Moulding

  • Dining

    3.86 x 3.23 ft Main level

    Wainscoting, French Doors, Large Window

  • Kitchen

    3.96 x 2.74 ft Main level

    B/I Appliances, Pot Lights, W/O To Deck

  • Primary

    6.22 x 3.18 ft 2nd level

    Large Window, Picture Window, Closet

  • 2nd Br

    3.96 x 3.35 ft 2nd level

    Window, Closet, O/Looks Backyard

  • 3rd Br

    3.96 x 2.69 ft 2nd level

    Window, Closet, O/Looks Backyard

  • Rec

    4.7 x 3.35 ft Bsmt level

    Above Grade Window, Broadloom, Pot Lights

  • Den

    4.72 x 3.35 ft Bsmt level

    Above Grade Window, Pot Lights, Broadloom

  • Laundry

    3.81 x 2.44 ft Bsmt level

    Custom Counter, Stainless Steel Sink, Pot Lights

  • MLS #

    W13733606

  • Sq. Ft

    1100-1500

  • Sq. Ft. Source

    MLS

  • Lot Irregularities

    n/a

  • Year Built

    Available Upon Request

  • Pool

    None

  • Drive

    Private

  • Garage

    None

  • Total Parking

    2

  • Family Room

    N

  • Den

    N

  • Exterior

    Brick

  • Fireplace

    Y

  • Roof

    Asphalt Shingle

  • Foundation

    Block

  • Elevator

    n/a

  • Water View

    n/a

  • Laundry Level

    n/a

  • Heat

    Water

  • A/C

    Wall Unit

  • Water

    Municipal

  • Water Supply

    n/a

  • Sewers

    Sewers

  • Central Vac

    N

  • Living

    5.18 x 3.73 ft Main level

    Large Window, Fireplace, Crown Moulding

  • Dining

    3.86 x 3.23 ft Main level

    Wainscoting, French Doors, Large Window

  • Kitchen

    3.96 x 2.74 ft Main level

    B/I Appliances, Pot Lights, W/O To Deck

  • Primary

    6.22 x 3.18 ft 2nd level

    Large Window, Picture Window, Closet

  • 2nd Br

    3.96 x 3.35 ft 2nd level

    Window, Closet, O/Looks Backyard

  • 3rd Br

    3.96 x 2.69 ft 2nd level

    Window, Closet, O/Looks Backyard

  • Rec

    4.7 x 3.35 ft Bsmt level

    Above Grade Window, Broadloom, Pot Lights

  • Den

    4.72 x 3.35 ft Bsmt level

    Above Grade Window, Pot Lights, Broadloom

  • Laundry

    3.81 x 2.44 ft Bsmt level

    Custom Counter, Stainless Steel Sink, Pot Lights

Thinking of Selling?

Find Out Your Home’s Value in Today’s Market!

No Email or Signup is required to view your home estimate.

estimate your home value

Contact Manoj Kukreja

Sales Representative,
Century 21 People’s Choice Realty Inc.,
Brokerage
(647) 576 - 2100

Manoj profile avatar

Property History

Property history for 26 Riverview Gdns, Toronto

This property has been sold 5 times before. Create your free account to explore sold prices, detailed property history, and more insider data.

Sign In / Register

Estimated price

Date
Price
Change
2026-09-01
$1,863,697
-6.39%

Inventory Graph

10 9 8 7 6 5 4 3 2 1 0 1 Months of inventory SELLER'S Market BALANCED Market BUYER'S Market

Mortgage Calculator

This data is for informational purposes only.

Mortgage Payment per month

Principal Amount

Interest

Total Payable

Amortization

Amortization

Closing Cost Calculator

This data is for informational purposes only.

Closing Cost Total for this property

Total Cash flow for purchasing this property

Down Payment(%)*
Additional information

Provincial Land Transfer Tax

Ontario Land Transfer Tax Rebate

Toronto Land Transfer Tax

Toronto Land Transfer Tax Rebate

PST on CMHC Insurance Premium

Lawyer Fees

$2,825

Government Registration Fee's

$164

Title Insurance

Closing Cost Total

Total Cash flow for purchasing this property

Provincial Land Transfer Tax

Ontario Land Transfer Tax Rebate

Toronto Land Transfer Tax

Toronto Land Transfer Tax Rebate

PST on CMHC Insurance Premium

Lawyer Fees

$2,825

Government Registarion Fee's

$164

Title Insurance

Down Payment(%)*

* A down payment of less than 20% is permitted only for first-time home buyers purchasing their principal residence. The minimum down payment required is 5% for the portion of the purchase price up to $500,000, and 10% for the portion between $500,000 and $1,500,000. For properties priced over $1,500,000, a minimum down payment of 20% is required.

Thinking of Selling?

Find Out Your Home’s Value in Today’s Market!

No Email or Signup is required to view your home estimate.

estimate your home value

Contact Manoj Kukreja

Sales Representative, Century 21 People’s Choice Realty Inc., Brokerage
(647) 576 - 2100

Manoj profile avatar

Recent Sold Listings in Lambton Baby Point, Toronto

Popular Cities